


01 · Signage
DESIGN & BUILD SIGNAGE
Integrated signage systems for complex environments.
Introduction
Brand Visual delivers integrated signage systems for complex environments, combining design development, engineering, fabrication and installation within a coordinated design and build framework.
This approach helps maintain alignment between design intent, materials and site implementation while supporting reliable signage delivery across project environments.
Typical Project Environments
- Mixed-use developments
- Commercial and residential projects
- Government and institutional facilities
- Multi-location commercial rollout
Why it matters
WHAT YOU GET
THAT YOU WOULD MISS.
- 01
Single point of accountability
Design intent, production tolerance and site reality are reconciled by one team rather than negotiated between three.
- 02
Detailing before fabrication
Fixings, substrates, drainage, service access and power routing are resolved on paper, not improvised on a ladder.
- 03
In-house production
Fabrication under our own workflow means tighter control over finish quality and schedule.
- 04
Built for the climate
Material and finish selection accounts for UAE heat load, UV exposure and coastal humidity.
Materials & technology
SPECIFIED, NOT DEFAULTED.
- Fabricated aluminium
- Powder-coated aluminium returns and faces for external letters and panels — the default where longevity matters.
- Stainless steel
- Brushed and mirror-polish grades for interior identity walls and premium reception environments.
- Acrylic and diffusers
- Cast acrylic faces with diffusion grades matched to LED pitch so illumination reads even, not spotted.
- Composite panel
- ACP substrates for large facade fields and fascia bands where flatness across span is critical.
How we work
FIVE STAGES, EVERY TIME.
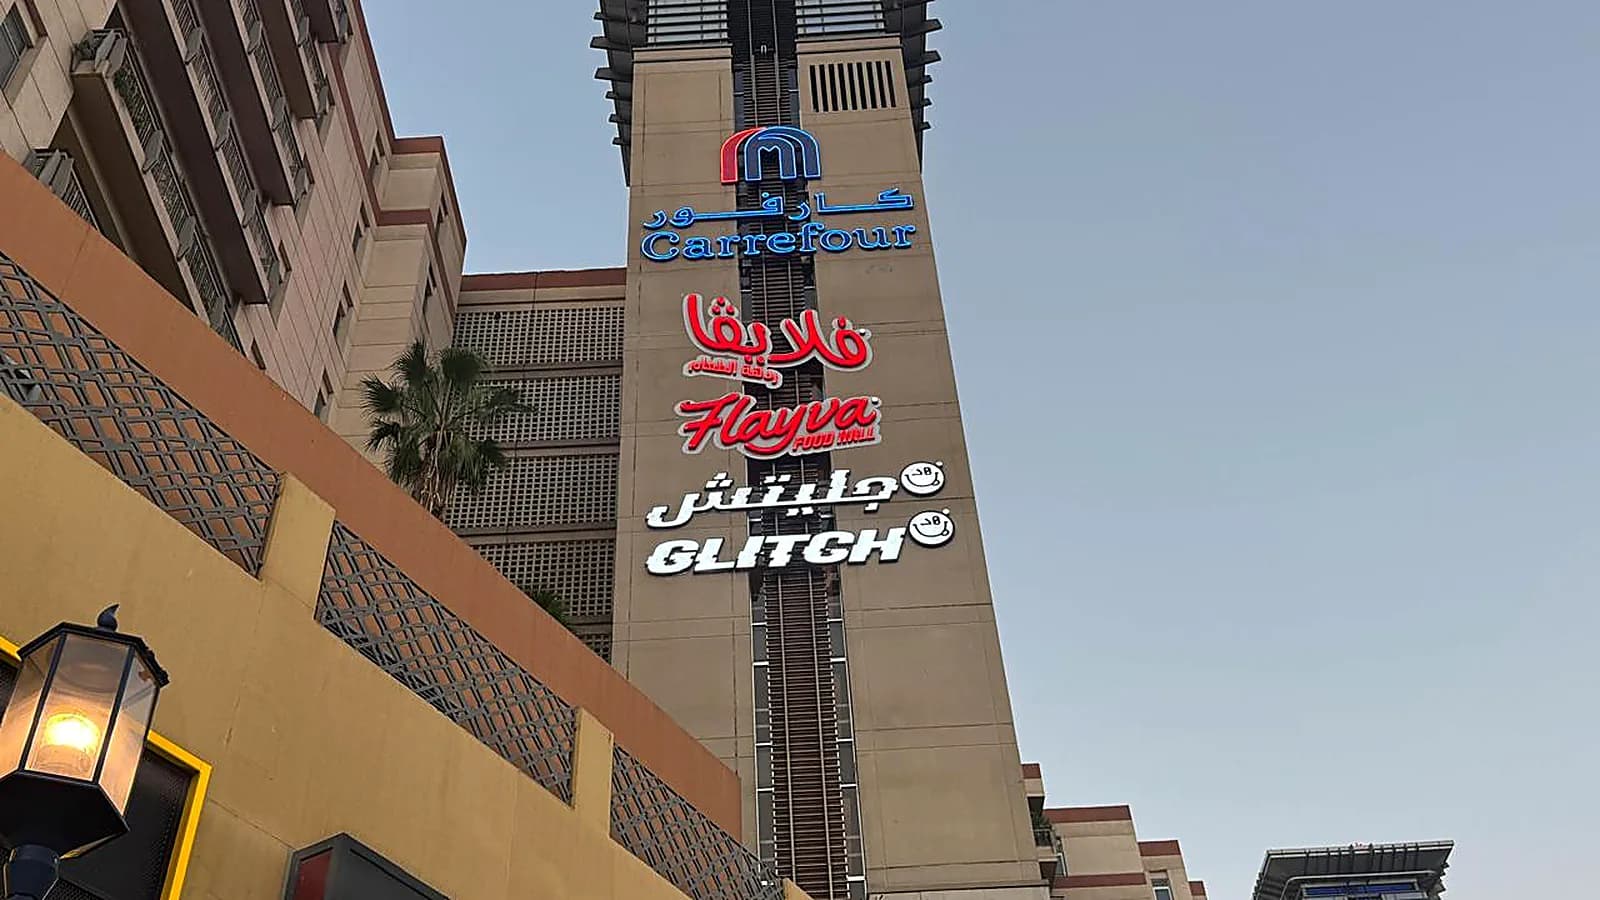
Project visuals


Common questions
Do you handle authority approvals?
Yes. Permit coordination is part of our scope on projects that require it — including landlord and mall management submissions alongside municipal approvals.
Can you work from an existing brand guideline?
Yes. We routinely take a brand book or architect design intent and develop the technical detailing needed to build it.
What does a survey involve?
Site measurement, substrate and fixing assessment, power availability, access and installation constraints, and confirmation of sightlines.
Related work


HAVE A SPACE
THAT NEEDS
SIGNAGE?
Tell us what you're building. We'll help you make it impossible to miss — and impossible to get lost.