

How we work
SIX STAGES.
NO GAPS.
A practical workflow that keeps design intent, production and installation aligned — from the first site visit to the maintenance call three years later.
- Stage 01
- Discover
- Stage 02–03
- Design & Engineer
- Stage 04–05
- Build & Install
- Stage 06
- Maintain
 01
01Stage 01
DISCOVER
Understand the environment and objectives.
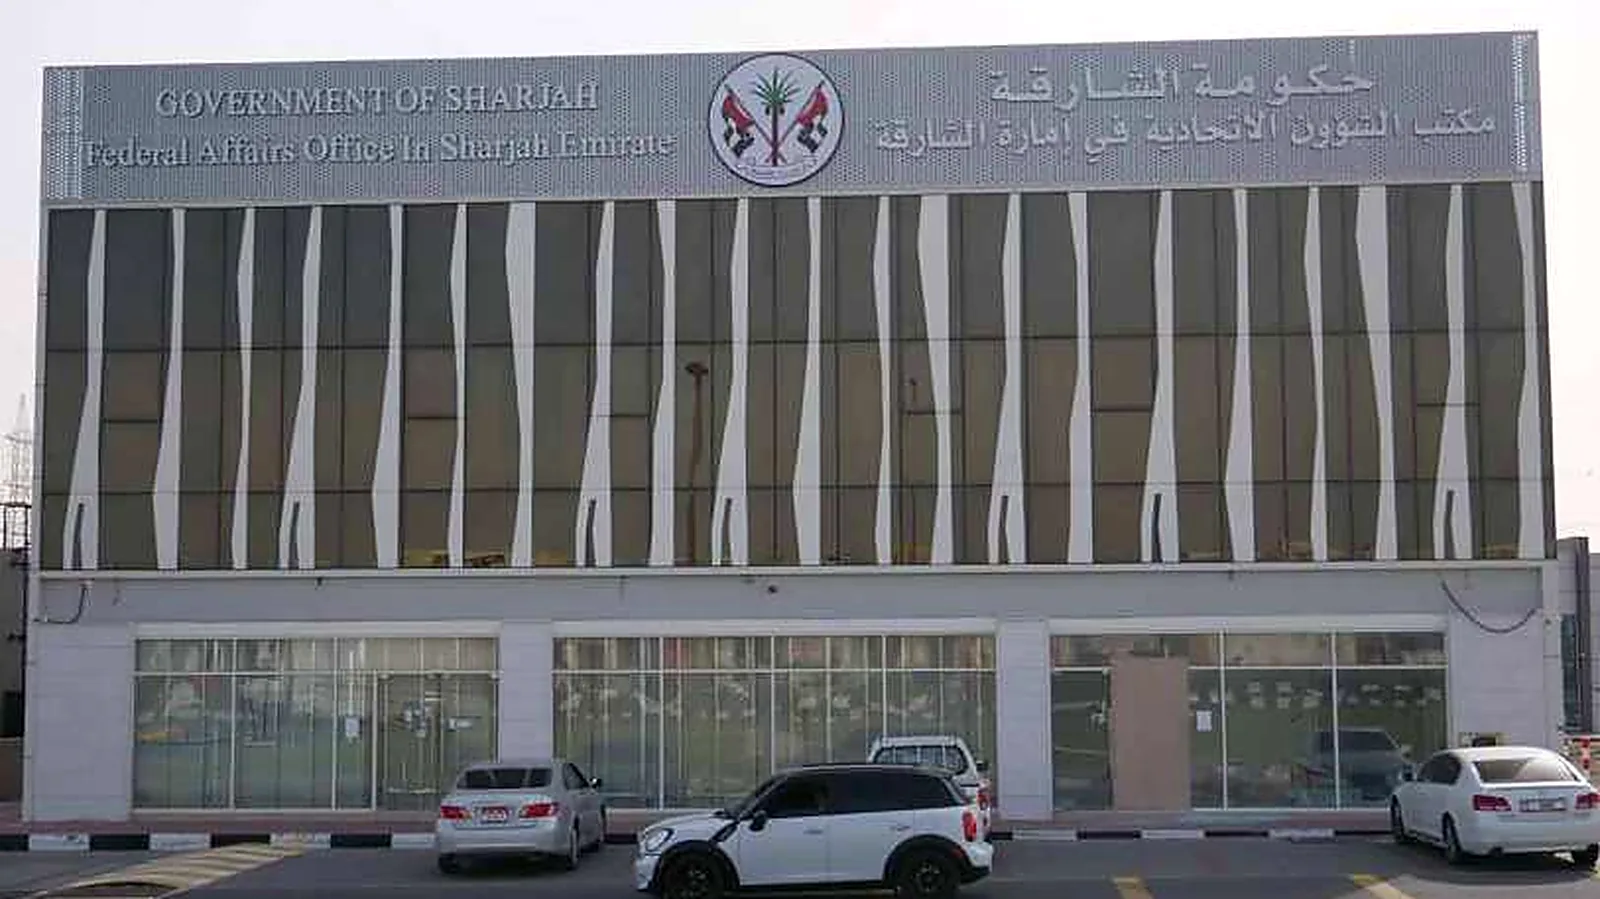
Site survey, measurements and requirement confirmation. We look at approach lines, sightlines, substrate, power availability and access before anyone talks about design.
- Site survey report
- Measured positions
- Access assessment
 02
02Stage 02
DESIGN
Create the visual and spatial system.
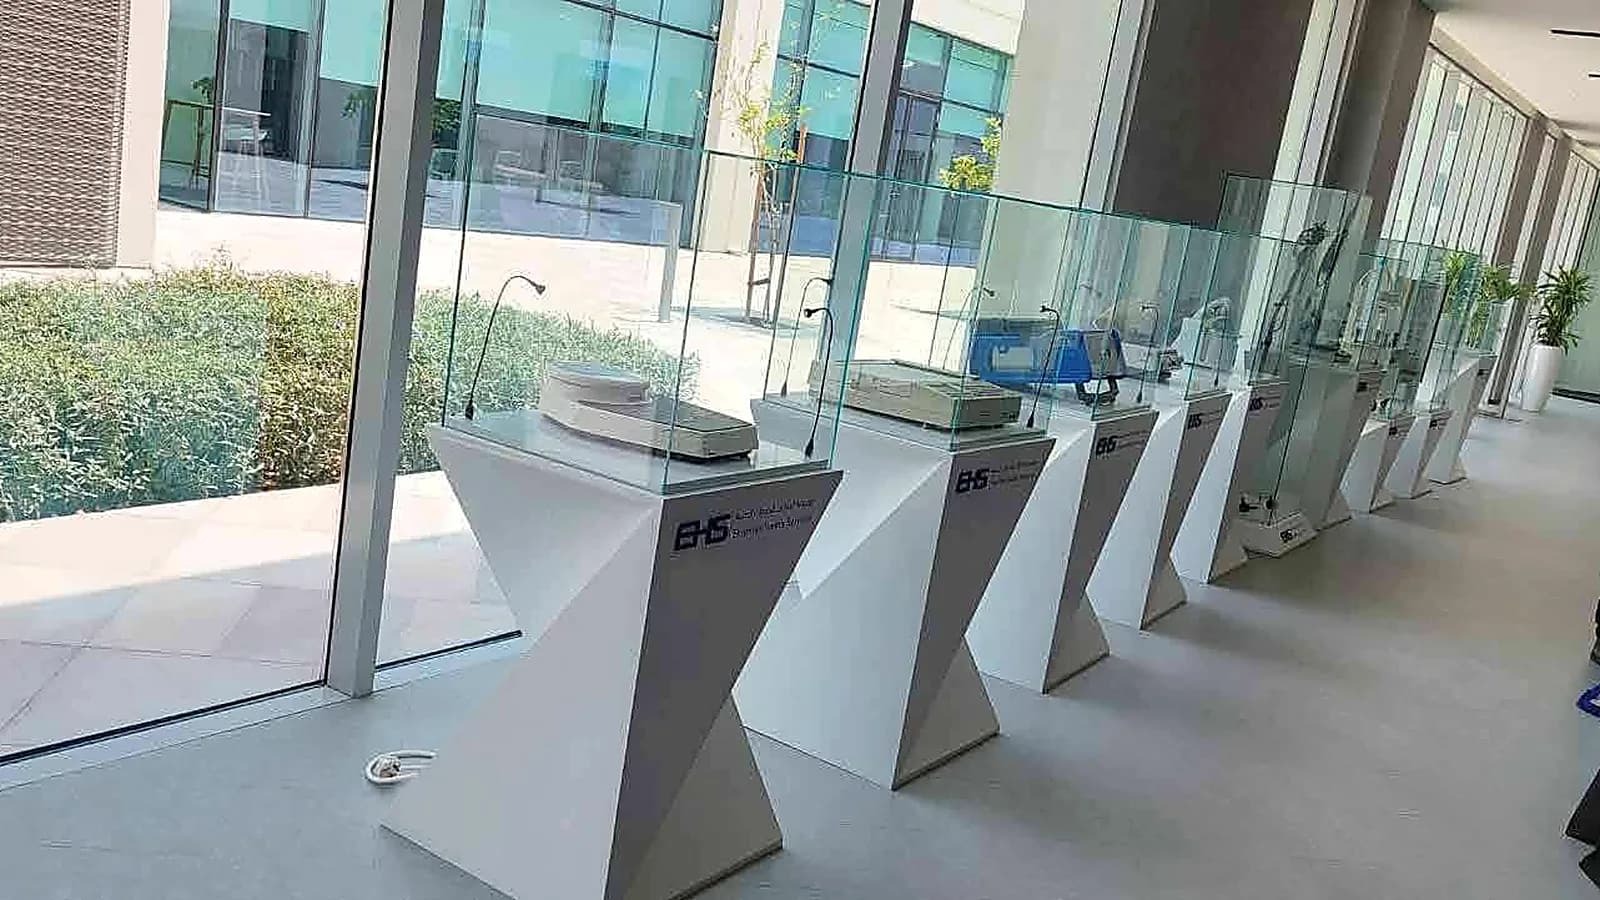
Artwork development against the real elevation and real viewing distances. For wayfinding, this is where the nomenclature and hierarchy get set — the decisions that everything downstream depends on.
- Artwork development
- Sign family / hierarchy
- Visual presentation
- 03
Stage 03
ENGINEER
Select materials, structures and technology.
Technical detailing: construction method, substrate fixings, illumination type, driver positions, drainage and service access. This stage is what separates a sign that lasts from one that gets replaced.
- Technical drawings
- Material specification
- Permit submissions
 04
04Stage 04
BUILD
Fabrication and production.
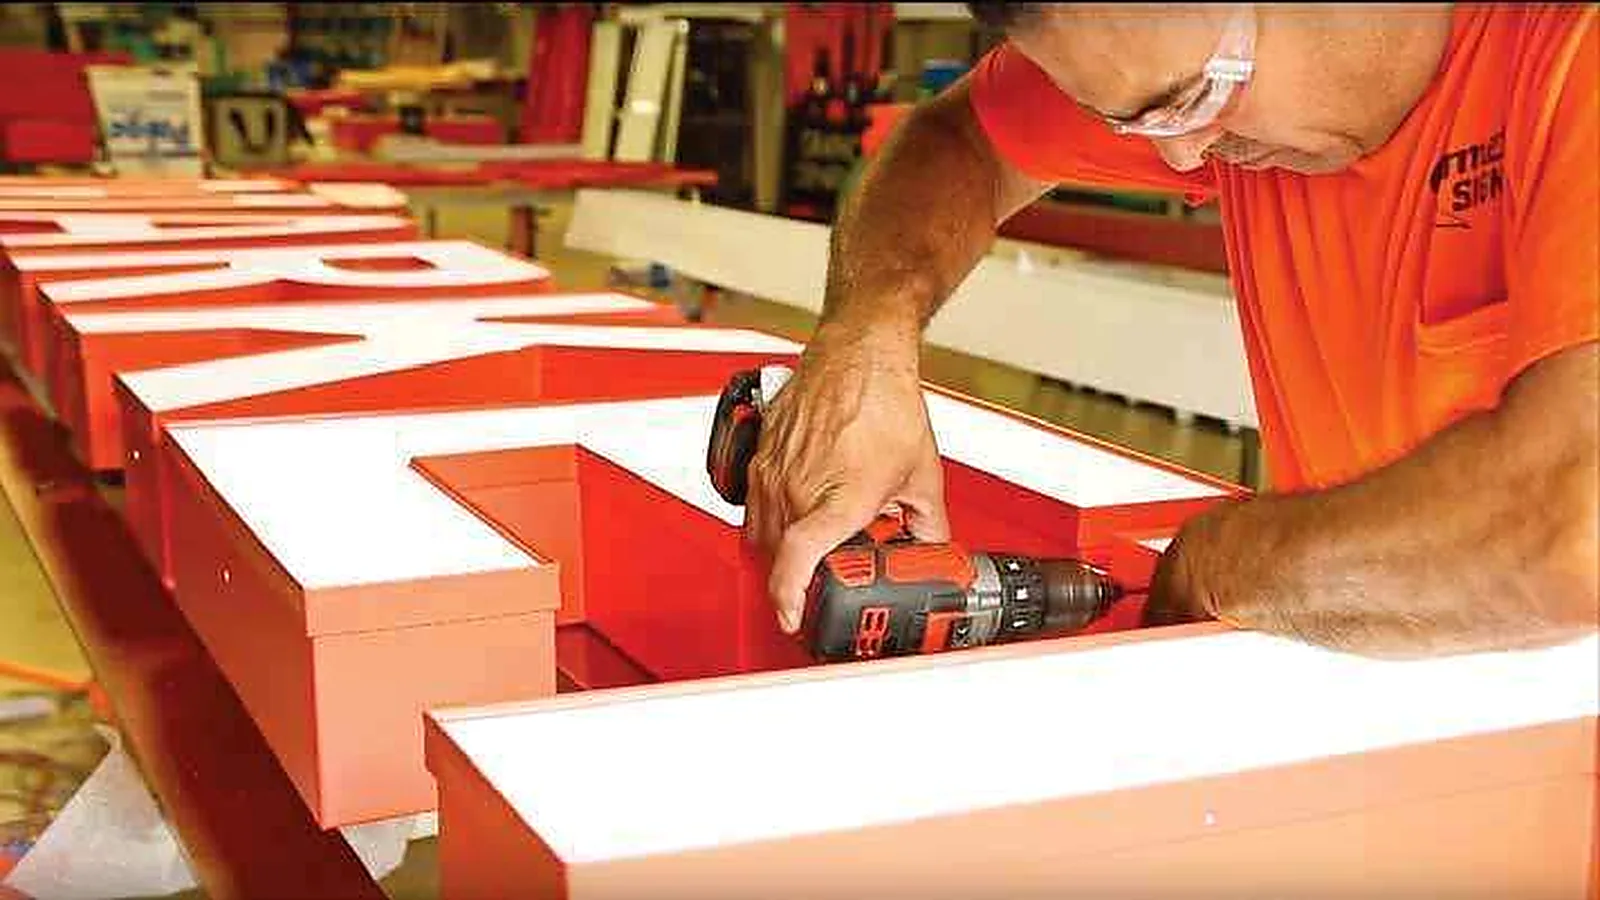
Material preparation, fabrication and quality checks in-house. Finishes are signed off and illuminated elements are bench-tested before anything is loaded for site.
- Fabrication
- Finish sign-off
- Pre-installation testing
 05
05Stage 05
INSTALL
Professional installation.
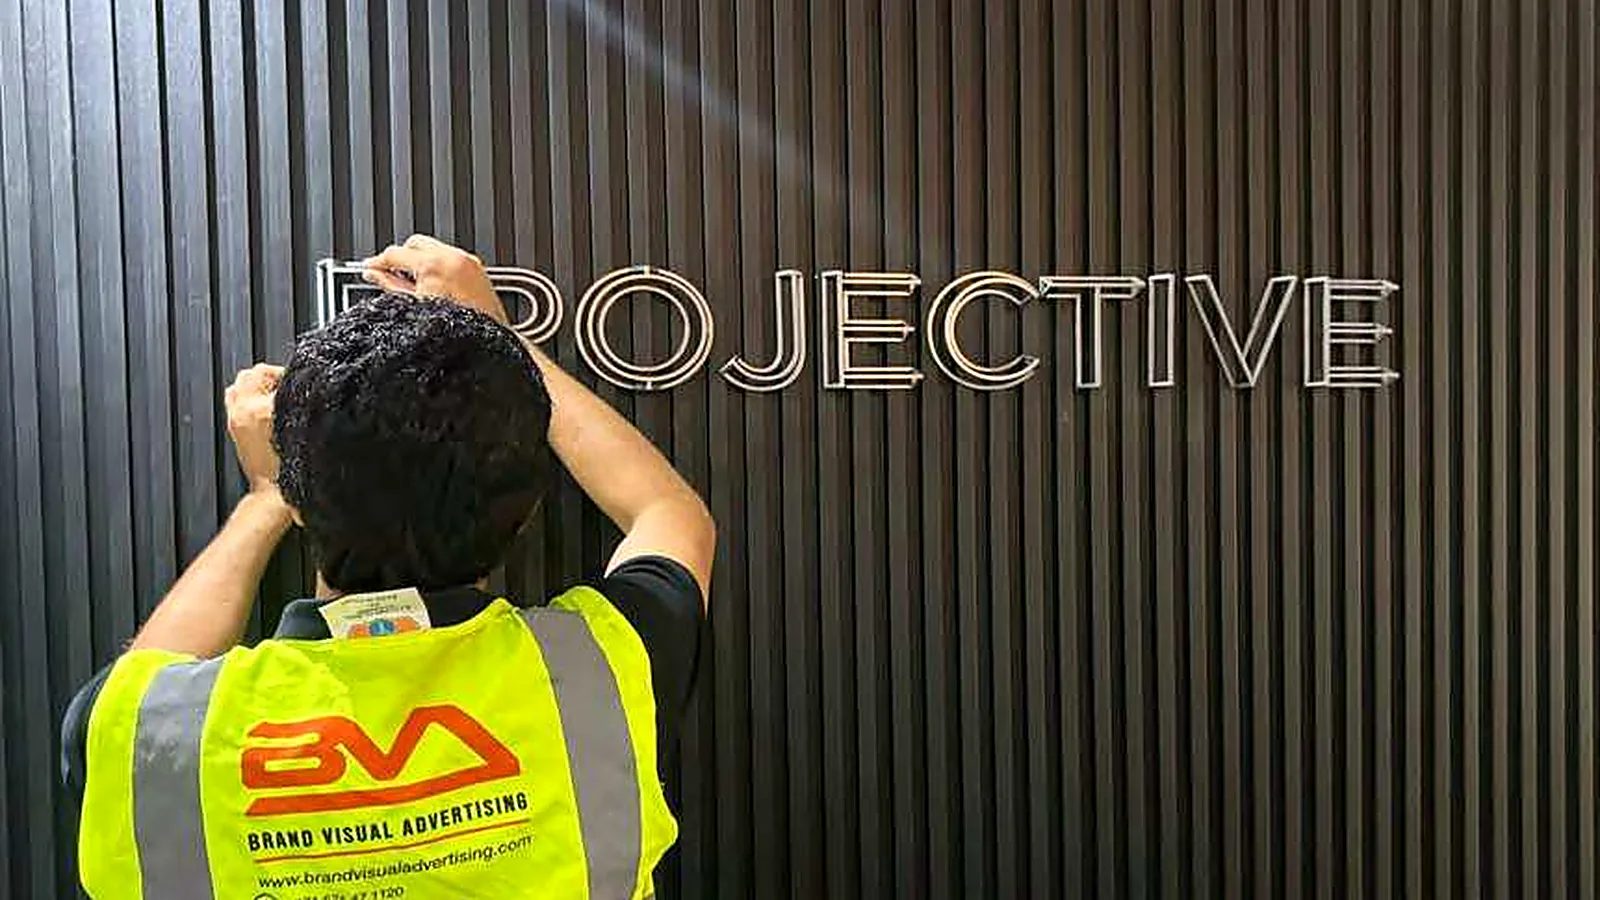
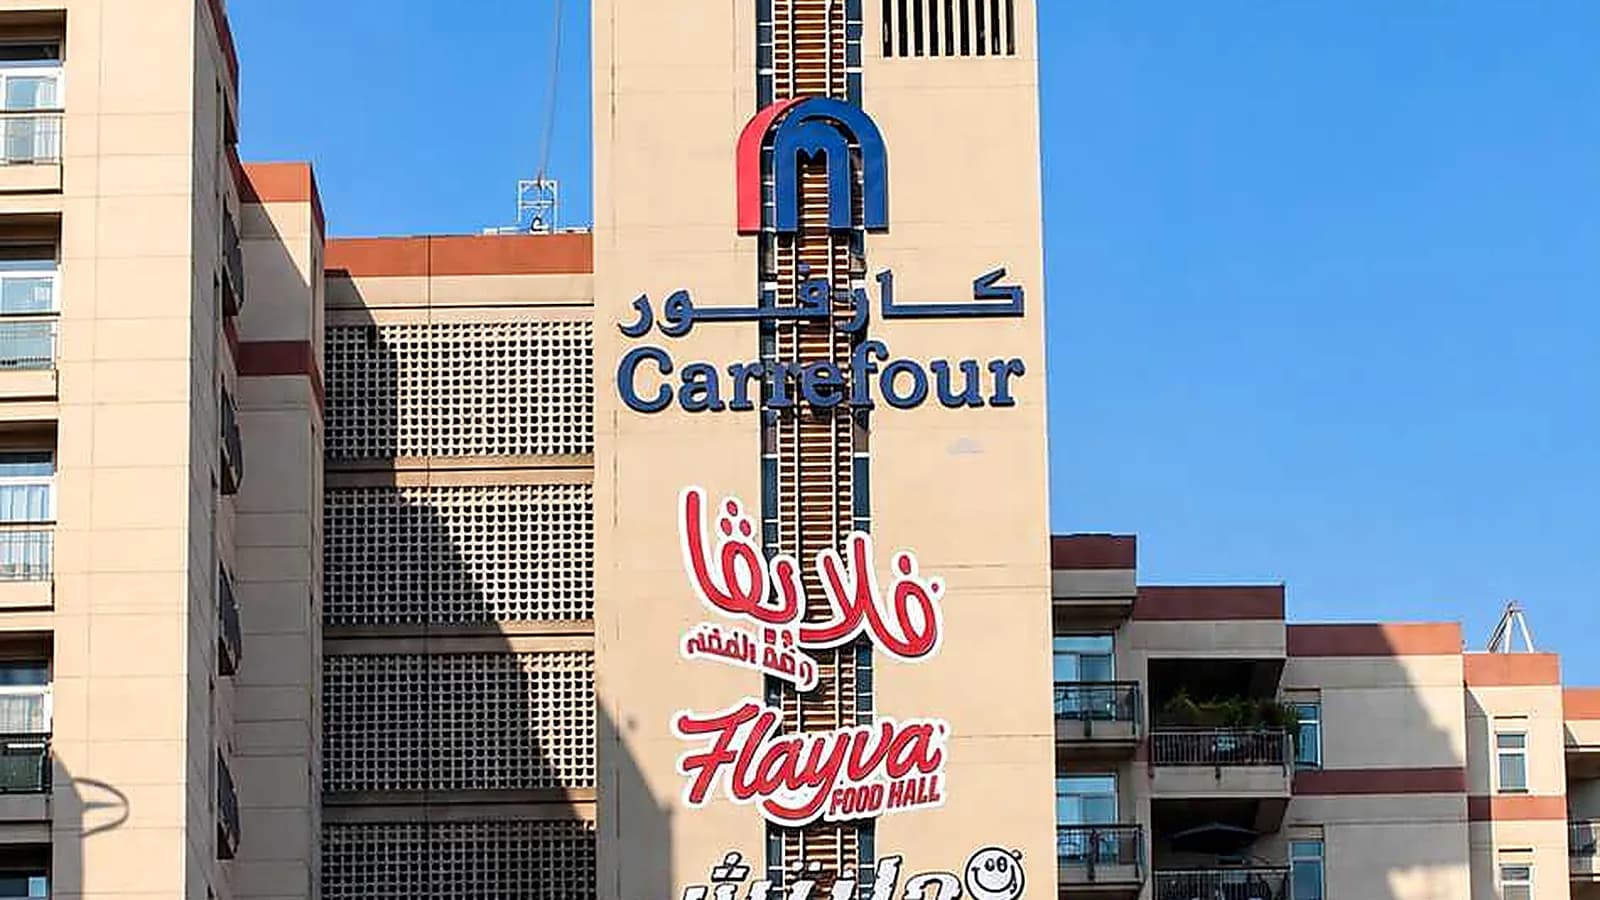
Safe delivery, installation and coordination on site — around trading hours, live tenants and whatever else the building is doing that week. Elevated work runs to an approved method statement.
- Method statement
- Installation
- Site coordination
 06
06Stage 06
MAINTAIN
Long-term support.
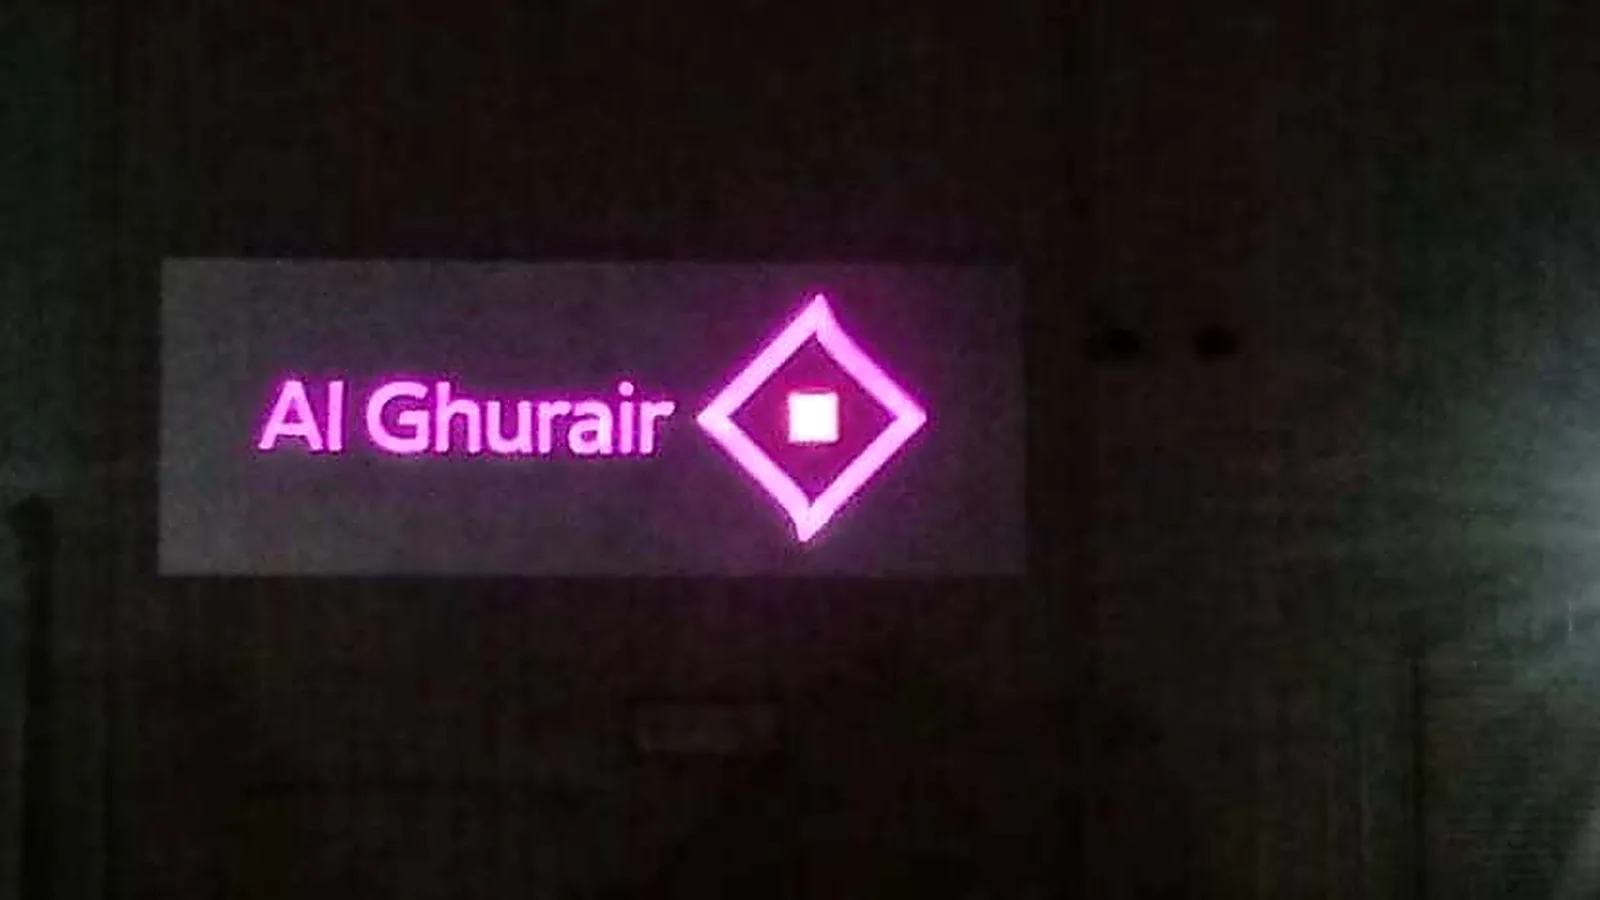
Testing, handover, maintenance and follow-up. Illuminated signage in particular needs a service route planned from day one, not discovered the first time a character goes dark.
- Commissioning
- Handover pack
- Maintenance programme
To get started
WHAT HELPS US
QUOTE FASTER.
None of this is mandatory — a photo of the wall and a rough idea of the deadline is enough to start a conversation. But the more of this you have, the tighter the first proposal will be.
- 01
Photos of the position
Wide shot plus a close-up of the substrate.
- 02
Elevation or floor plan
Even a marked-up PDF is useful.
- 03
Brand assets
Logo files, colour references, any brand guideline.
- 04
Approximate dimensions
Width of the fascia, height of the wall.
- 05
Site constraints
Access, trading hours, landlord requirements.
- 06
Target date
Opening date, handover date, or campaign live date.
START AT
STAGE ONE.
Send us what you have. We'll tell you what a survey would need to confirm.