


02 · Wayfinding
WAYFINDING SYSTEMS
A building people can read without asking.
- Discipline
- Wayfinding
- Covers
- Office towers and business parks · Shopping centres and mixed-use developments · Hospitals and clinics
- Why it matters
- Fewer questions at reception
Introduction
Wayfinding is a system, not a sign order. Every decision point in a building is a question the visitor is asking, and every sign is either an answer or noise.
We work from circulation outward — mapping decision points, establishing a naming and numbering logic, then building the sign family that carries it consistently from car park to final door.
Applications
- Office towers and business parks
- Shopping centres and mixed-use developments
- Hospitals and clinics
- Car parks and transport interchanges
- Campuses and education facilities
- Hotels and resorts
Why it matters
WHAT YOU GET
THAT YOU WOULD MISS.
- 01
Fewer questions at reception
A resolved system removes the routine where-is traffic that reception staff absorb every day.
- 02
Consistent hierarchy
Primary, secondary and tertiary levels stay visually distinct so visitors learn the system once.
- 03
Bilingual by design
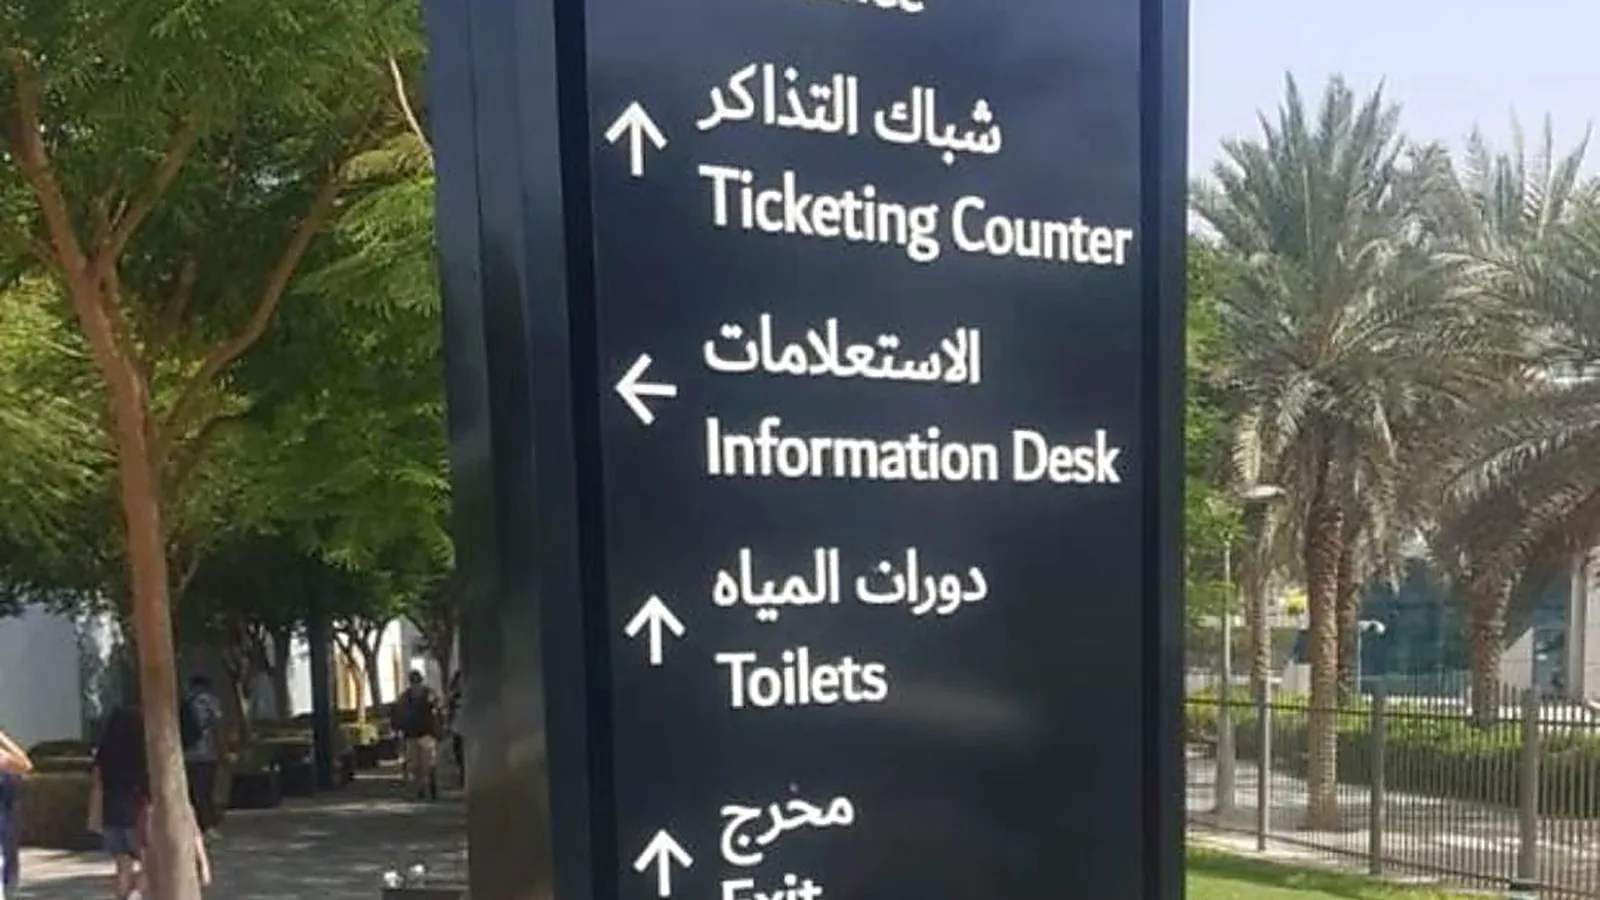
Arabic and English are set together from the start, not retrofitted into a layout built for one.
- 04
Compliant escape routing
Statutory and directional signage coordinated with life-safety requirements rather than added afterwards.
Materials & technology
SPECIFIED, NOT DEFAULTED.
- Modular sign families
- Extruded systems that allow individual tenant or room slats to be replaced without rebuilding the sign.
- Non-glare faces
- Matte and anti-reflective finishes selected for interiors with high ambient or downlit ceilings.
- Tactile and braille
- Raised character and braille plates for door and lift-lobby identification where accessibility is required.
How we work
FIVE STAGES, EVERY TIME.
Project visuals


Common questions
Do you produce the wayfinding strategy or only the signs?
Both. Wayfinding is a system, not a sign order, so we can start from a circulation review — mapping every decision point in a building, establishing a naming and numbering logic, and building the sign family that carries it consistently from car park to final door — or take a strategy that's already been developed and build it to that plan. Either way, the same priorities apply: primary, secondary and tertiary levels need to stay visually distinct so visitors learn the hierarchy once, Arabic and English are set together from the start rather than retrofitted into a layout built for one language, and statutory or escape-route signage is coordinated with life-safety requirements rather than bolted on afterwards. A resolved system is also what removes the routine where-is traffic that reception staff otherwise absorb every day.
Can the system be updated as tenants change?
Yes — modular directories and slat systems are specified precisely so tenant changes are a slat swap, not a refabrication. Extruded sign families are built so an individual tenant or room slat can be replaced on its own, which means a building doesn't need to reorder and reinstall an entire directory every time one occupant changes. This is decided at the material stage, not improvised later: modular systems are chosen up front specifically because office towers, business parks and mixed-use developments see tenant turnover over a building's life, and a directory that can't absorb that turnover looks outdated within months of handover. The same logic extends to the sign family as a whole — primary, secondary and tertiary levels are set up so a slat swap at one level doesn't require touching the others, keeping the hierarchy visitors have already learned intact even as what's listed behind it changes.
Related work
HAVE A SPACE
THAT NEEDS
SIGNAGE?
Tell us what you're building. We'll help you make it impossible to miss — and impossible to get lost.